
Doraville, Georgia, now booking for 2026 to 2027 filming
A 1960s mid‑century modern house, all yours for filming.
Your crew gets the whole place to itself, with a property manager checking in daily, so you can move in quickly. Changes are welcome inside and out. It's a split level tucked under tall hardwoods, 2.5 miles from Assembly Studios and 20 minutes from Midtown Atlanta.
- 0residents to work around
- 1,800square feet
- 3bedrooms
- 2bathrooms
- 2.5miles to Assembly Studios
- 20minutes to Midtown
Easy to say yes to.
We've taken care of the things that usually slow a home location down, so you can focus on the shoot.
The whole house is yours
The house is reserved for your production and looked after by a property manager who checks in every day. There's no family to work around and no household routine to plan your schedule against, so your crew has the run of the place from the first day of prep.
Ready to use quickly
There's no one to move out and nothing to untangle, so the house can go from walkthrough to prep days quickly.
Change what you need, inside and out
Paint, wallpaper, fixtures, flooring and finishes are all fair game, indoors and out. Your art department can lean further into the period or bring it right up to today.
One point of contact
You'll talk directly with the property manager, who can answer your questions about access, changes and dates and approve them too.
Authentic to the 1960s, and easy to play as today.
Built in 1962, the house reads true for period projects set in the 60s and 70s. Dress it down and it plays just as well as a stylish contemporary home.
- Low sloped rooflines
- Clerestory windows
- Board and batten siding over a brick base
- Original brick foundation, chimneys and brick walls, inside and out
- A vintage bathroom preserved from the 1960s, with original turquoise tile, sinks and tub
- A carport on slim steel posts
- Globe sconces and globe pendants
- Natural hardwood vaulted ceilings on exposed beams across the main and upper floors
- A wood front door with three porthole windows
- A wide picture window onto the trees
- A run of geometric window frames across the front facade

Scenes it can play
A few of the looks the house covers with little or no dressing. With interior and exterior changes permitted, the list goes further.
- INT. 1960S FAMILY HOME - MORNING
- INT. 1970S BACHELOR PAD - NIGHT
- EXT. ARCHITECT'S HOUSE IN THE WOODS - DUSK
- INT. PRESENT-DAY DESIGNER'S HOME - DAY
- INT. SPLIT LEVEL STAIRWELL - NIGHT
- INT. LIVING ROOM, BRICK WALL AND GLOBE LIGHTS - EVENING
- EXT. FENCED BACKYARD UNDER FALL TREES - DAY
- EXT. CARPORT AND DRIVEWAY, QUIET STREET - NIGHT
- INT. DINING ROOM, TULIP CHAIRS - NIGHT
- EXT. BACKYARD OUTBUILDING - DAY
- EXT. COVERED PATIO, SUMMER AFTERNOON - DAY
See it dressed, and see it on set
Tap any scene to see the house in every decade, from 1962 to the 2000s, with a different family each time.
 5 decades


Backyard parties through the decades
1962 to 2004 See all the decades 5 decades


A Chevy in the driveway, decade by decade
1962 to 2006 See all the decades 5 decades


Cocktail hour through the decades
1962 to 2005 See all the decades 5 decades


Family game night through the decades
1962 to 2005 See all the decades 4 setups


A shoot day at the house
Driveway, living room, outbuilding and backyard See the shoot day and call sheet
Split levels that play as separate sets.
The split level layout gives you distinct levels that can play as separate sets. Half flights of six steps connect each level and open up long sightlines between them, so camera can hold a character on one level while the scene moves on another.
Arched doorways, wood ceilings and globe pendants carry the period look from room to room.
Around the house
Tap any photo to see it larger.


On shoot days
You get the shooting spaces and every room around them.
Rooms for the whole crew
Spare rooms work as holding, hair and makeup, wardrobe, equipment staging and video village, alongside the shooting spaces.
Empty or furnished
Shoot it with its mid-century furniture in place, or have it cleared for your art department.
A day or a month
Suited to single-day commercials and stills as well as extended, multi-week bookings.
Parking for 10 vehicles
Room for 7 vehicles on the property, in the carport, the side pull-off and the driveway, plus street parking for 3 more out front.
Secure overnight
Security cameras and a smart lock, so equipment can stay on site between shoot days.
Close to the stages
2.5 miles from Assembly Studios, so a unit can move between stage and location without losing much of the day.
What's possible on shoot day
A few ways a production could set up here: a dolly shot in the driveway, a scene at the backyard outbuilding, a dialogue scene on the living room sofa, and video village under the trees.


See a full shoot day, with a sample call sheet
Concept images: made with AI from real photos of this house to show how a crew could work here. The architecture is real. The crew, equipment and vehicles are imagined.

A covered patio, framed in mid-century windows.
A run of geometric window frames and a brick wall wrap a covered patio with room for a full outdoor sectional and long coffee tables. It plays as its own set, indoors and out at once.
On shoot days it also works as holding, a craft services corner or video village, in the shade and out of the rain.
A wooded lot with a private backyard.
Tall, mature hardwoods surround the whole house and meet overhead in a natural canopy, so every exterior angle is framed in trees.
Fall light
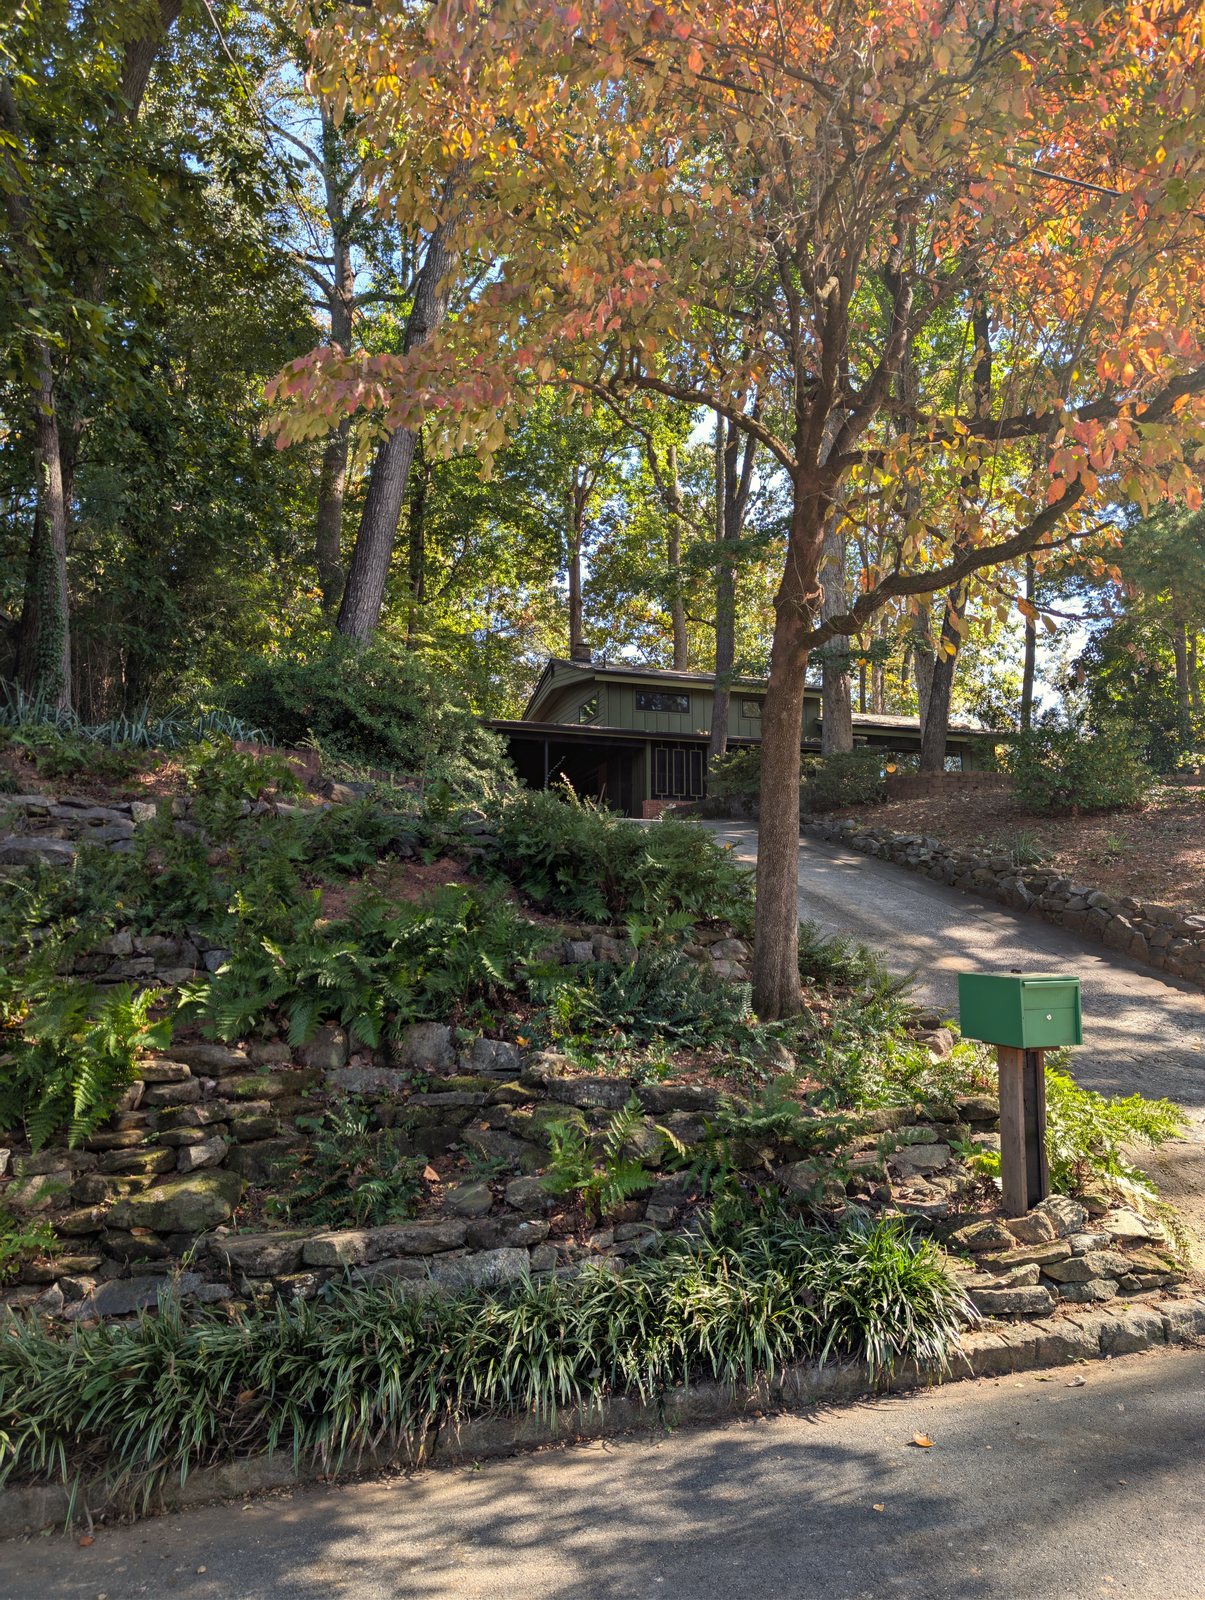
The house sits under mature hardwoods. In autumn the canopy turns orange and gold and the late sun comes through low, as in the photo at the top of this page.
A backyard outbuilding
At the back of the yard sits a small outbuilding in the same mid-century style, with clerestory windows and yellow double doors. It makes a charming second exterior.
Flat, fenced and private
The backyard is level and fully fenced, with high-quality turf that keeps the lawn green all year, whatever the season in your script. It is easy to move equipment around, there are no neighbors in frame, and the fence and trees help with sound.


The street
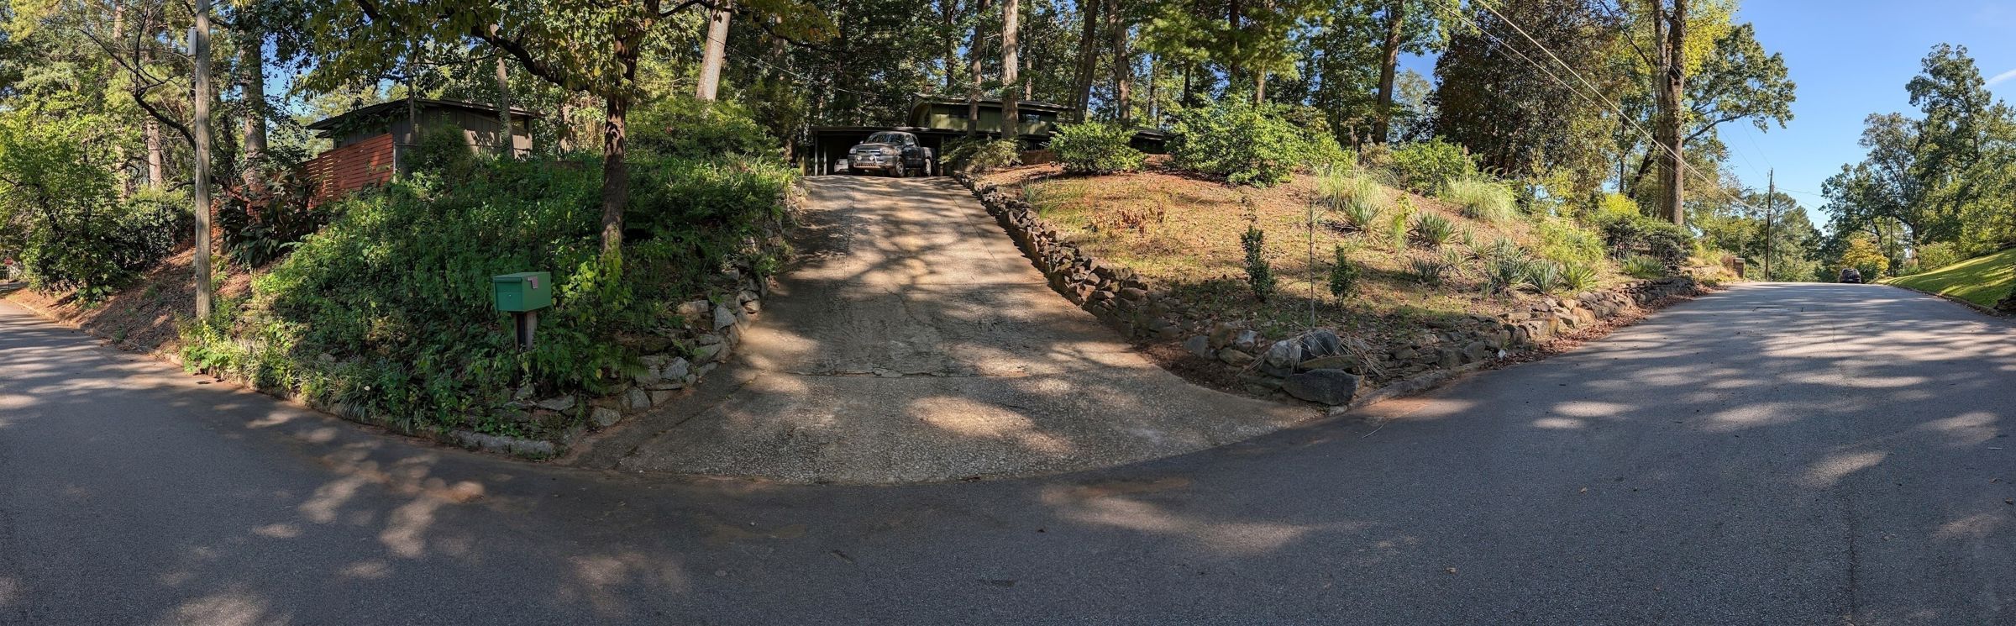
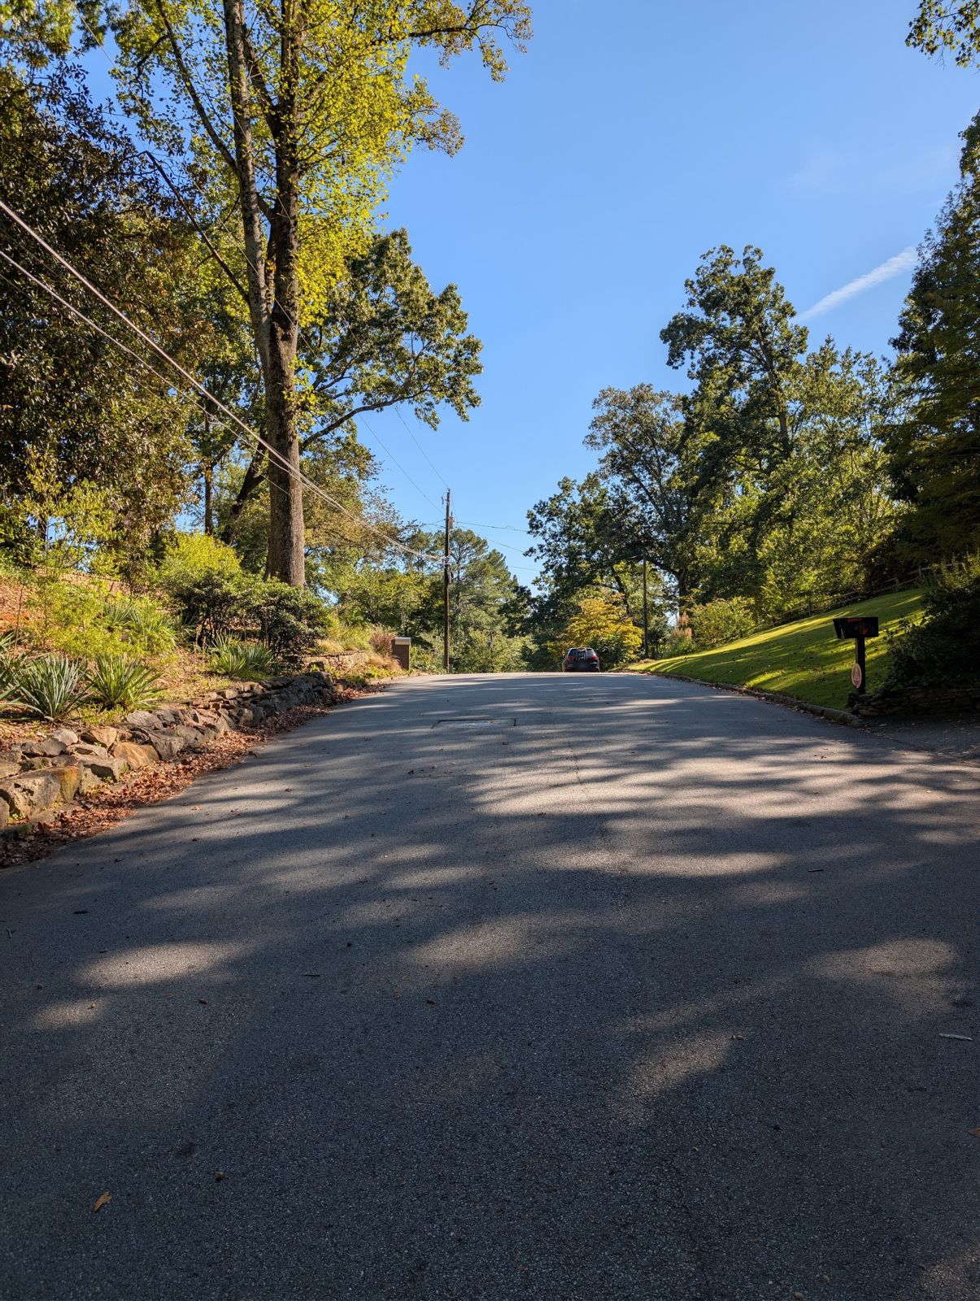
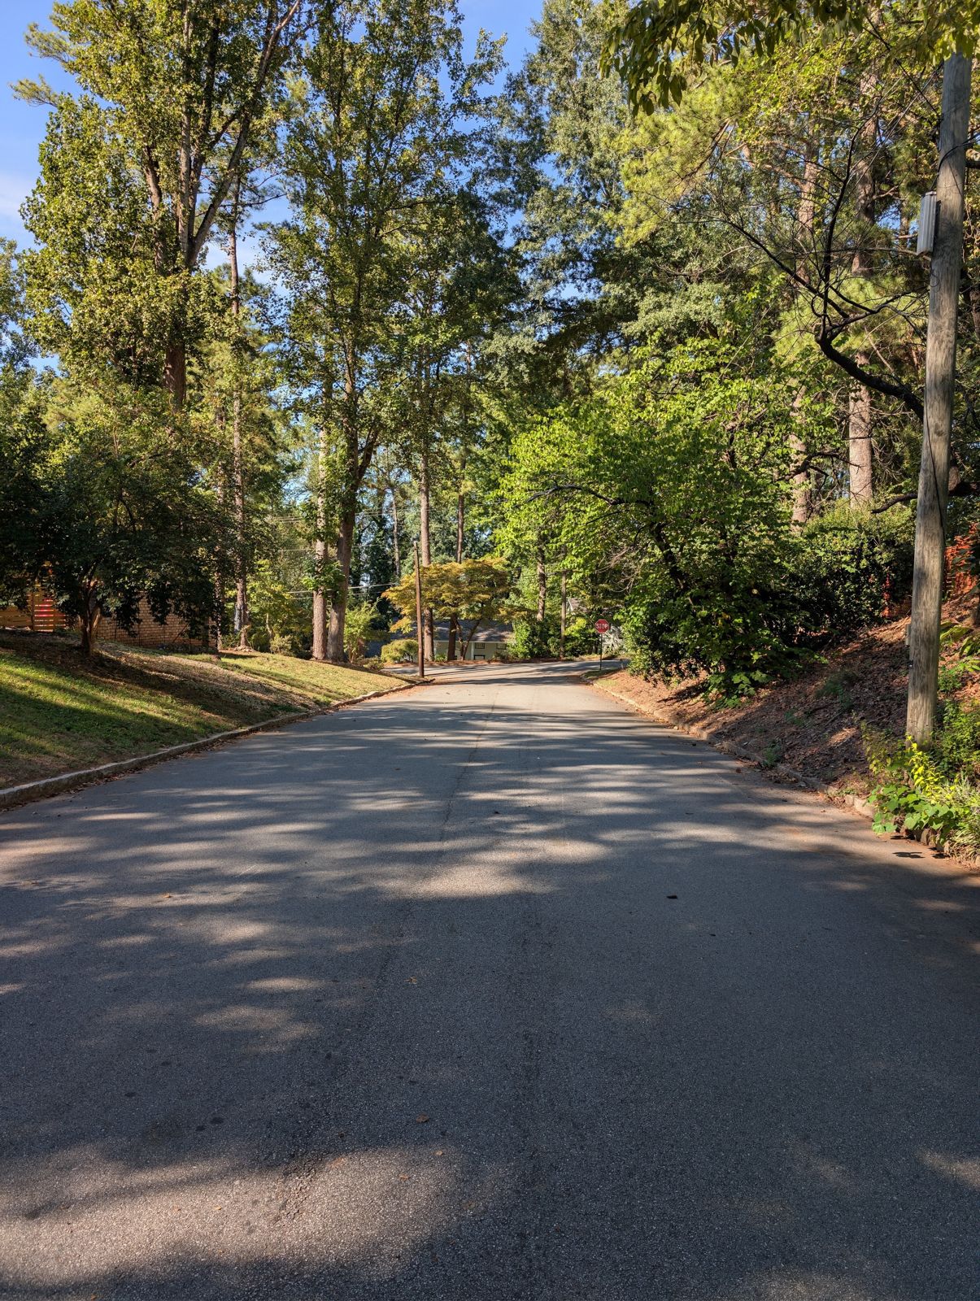
The house sits up off a quiet, tree-lined residential street, with a curving driveway that climbs to the carport. This is what your crew and talent will see when they arrive.
The basics
For your location files.
The house
- Style
- Mid-century modern split level, built in 1962
- Brick
- Original brick foundation, chimneys and brick walls, inside and out
- Looks
- Mid-century modern, 1960s, 1970s, split level, retro, wood plank ceilings, exposed beams, brick wall, globe lighting, clerestory windows, carport, wooded lot, fenced backyard, outbuilding, contemporary home
- Size
- 1,800 sq ft, 3 bedrooms, 2 bathrooms
- Ceilings
- Natural hardwood vaulted ceilings across the main and upper floors, rising from 10 to 18 feet on the main floor. Most other rooms are 8 feet.
- Levels
- Split level, with six steps between each level
- Kitchen
- Full kitchen under a vaulted natural wood ceiling, with a butcher block island, globe pendants and stainless appliances
- Media room
- Media room with a 96-inch projector screen, tower speakers and brick walls
- Bathroom
- A vintage bathroom preserved from the 1960s, with original turquoise tile, a turquoise and white hexagon tile floor and turquoise sinks in a long double vanity, and an original turquoise tub and shower behind frosted sliding doors
- Exterior
- Tall, mature hardwoods around the whole house, forming a natural canopy overhead. Flat, fenced, private backyard with high-quality turf that stays green all year, plus a covered patio.
Shoot logistics
- Crew space
- Holding, hair and makeup, wardrobe, equipment staging and video village on site
- Parking
- Room for 7 vehicles on the property: 2 in the carport, 3 in the pull-off beside it and 2 in the driveway, plus street parking for up to 3 in front of the house. Quiet residential street.
- Power
- Modernized electrical, with a new electrical panel and surge protection
- Comfort
- Gigabit Wi-Fi and central air conditioning
- Sound
- Quiet for sound: no noticeable aircraft or highway noise, and the fenced, wooded backyard helps keep it that way.
- Sun
- The back of the house faces east and gets the sunrise; the front faces west and catches the sunset, like the late light in the photo at the top of this page.
- Security
- Cameras and smart lock for overnight equipment
Booking and rules
- Access
- The whole property is yours for the booking, with a property manager checking in daily.
- Availability
- Now booking for 2026 to 2027 filming. Ready to use quickly, for single-day and multi-week bookings.
- Changes
- Interior and exterior changes permitted: paint, wallpaper, fixtures, flooring and finishes.
- Dressing
- Shown empty or furnished
- House rules
- Overnight and round-the-clock shoots, cooking and catering, special effects such as fog, smoke and flame, prop weapons, drones, pets on set and smoking are all allowed, subject to the usual permits and approvals.
- Insurance
- $1 million general liability, with the property owner named as additional insured
Location and contact
- Location
- Doraville, GA 30340, in unincorporated DeKalb County, northeast metro Atlanta. About 20 minutes from Midtown Atlanta, 2.5 miles from Assembly Studios. Street address shared when you book a walkthrough.
- Contact
- The property manager, directly: manager@mcmfilmset.com
For your deck
A one-file location sheet with the specs and photos, and the full set of real photos to drop into your presentation.
A mid-century modern film location rental in Atlanta, Georgia
Georgia productions looking for a genuine 1960s house often end up choosing between an occupied home with a family to work around and a newer build dressed to look old. This house in Doraville is neither. It is an original 1962 mid-century modern split level with low sloped rooflines, clerestory windows, board and batten siding over brick, a steel-post carport, wood plank ceilings and globe lighting, and the whole property is reserved for your production.
It works as a period location for stories set in the 1960s and 1970s, and as a present-day home for commercials and series. The split level plan gives several distinct sets under one roof, the wooded lot delivers strong fall color, and the flat, fenced backyard keeps neighbors out of frame.
Doraville sits along I-285 in northeast metro Atlanta, 2.5 miles from Assembly Studios and about 20 minutes from Midtown, which keeps company moves short for productions working out of the Assembly stages. Film, TV, commercial, music video and still photography productions can book single days or multi-week holds.
Among Atlanta film locations, original mid-century modern homes that a production can fully take over are hard to find. Most mid-century modern homes in Atlanta are lived in, and owners understandably limit what can change. Here the whole house is reserved for your production and professionally managed, and interior and exterior changes are permitted.
Questions from location scouts
Where is the house?
In Doraville, Georgia (ZIP 30340), a DeKalb County city in northeast metro Atlanta. It is 2.5 miles from Assembly Studios and about 20 minutes from Midtown Atlanta. The street address is shared when you book a walkthrough.
Will we be working around a household?
No. Your production gets the entire property for the booking, with no household schedule to plan around, and a property manager checks in daily.
How quickly can we book it?
The house is booking now for 2026 to 2027 filming. There is no one moving out and no household to coordinate, so it can go from walkthrough to prep on a short timeline. Send your dates and the property manager will confirm availability directly.
Can we make changes to the house?
Yes. Interior and exterior changes are permitted, including paint, wallpaper, fixtures, flooring and finishes.
Can it be shown empty?
Yes. The house can be shown empty for your art department or furnished with its mid-century pieces in place.
What kinds of productions is it suited to?
Feature films, TV series, commercials, photo shoots and music videos, from single-day shoots to extended multi-week bookings.
What era does the house read as?
It is an authentic mid-century modern split level built in 1962, so it suits period projects set in the 1960s and 1970s. It also plays as a stylish contemporary home.
Is there room for crew and parking?
Yes. Rooms can serve as holding, hair and makeup, wardrobe, equipment staging and video village. There is room for 7 vehicles on the property (2 in the carport, 3 in the pull-off beside it and 2 in the driveway), plus street parking for up to 3 in front of the house, on a quiet residential street.
Can equipment stay overnight?
Yes. The house has security cameras and a smart lock for securing and monitoring equipment between shoot days.
How high are the ceilings?
Natural hardwood vaulted ceilings on exposed beams run across the main and upper floors. On the main floor they start at 10 feet and rise to 18 feet, so there is room for lights, stands and a boom. Most other rooms have 8 foot ceilings.
What is allowed during a shoot?
Overnight and round-the-clock shoots, cooking and catering, special effects such as fog, smoke and flame, prop weapons, drones, pets on set and smoking are all allowed. Special effects need the DeKalb County Fire Marshal's approval, drones must follow FAA rules, and anything affecting the street goes through the county film permit.
Which way does the house face?
The front of the house faces west and catches the sunset, and the backyard faces east and gets the sunrise. The sun passes over the house from back to front through the day.
Is it quiet enough to record sound?
Yes. There is no noticeable aircraft or highway noise at the house, and the fenced, wooded backyard and quiet residential street help keep takes clean.
Is there Wi-Fi and air conditioning?
Yes. The house has gigabit Wi-Fi for video village, dailies and remote review, and central air conditioning for cast and crew.
What is the electrical like?
The electrical has been modernized, with a new electrical panel and a surge protection device. Your gaffer is welcome to look over the panel during the walkthrough.
What insurance do you need?
A certificate of insurance showing at least $1 million in general liability, with the property owner named as additional insured. Have it ready when you apply for your DeKalb film permit.
Who issues film permits?
Film permits come from the DeKalb Entertainment Commission, the film office for unincorporated DeKalb County, where the house sits. Apply through FilmApp DeKalb at least five business days before your prep day; shorter notice adds a rush fee. The property manager provides the owner's permission letter and the details for your insurance certificate. Crew parking and lane or street closures in residential areas are not allowed on county holidays, so plan around those dates. Special effects need the DeKalb County Fire Marshal's approval.
How do I schedule a walkthrough?
Use the walkthrough form on this page or email the property manager at manager@mcmfilmset.com with your project and preferred dates.
Book a walkthrough
Tell the property manager a little about the project and when you would like to see the house. Your request goes straight to their inbox, and replies come back to the email you enter.
Email the property manager
manager@mcmfilmset.com
Request sent
The property manager will reply to you by email.